
Assetz Mizumi Reserve Floor Plan
Three layouts, three sizes. See how each home is planned and how to pick the right one for your family.
Assetz Mizumi Reserve Floor Plan Options
The township offers three apartment layouts. Two are 3 BHK homes of about 1,901 and 2,165 sq. ft. The third is a 4 BHK of about 2,476 sq. ft. All of them sit in towers of basement, stilt and 23 floors, and each has a balcony of up to about 170 sq. ft.
| Layout | Approx. size | Starting price | Detail page | |
|---|---|---|---|---|
| 3 BHK Type 1 | 1,901 sq. ft. | From about ₹2.38 Cr | [[floor-plan/3-bhk-type-1 | Type 1 plan]] |
| 3 BHK Type 2 | 2,165 sq. ft. | On request | [[floor-plan/3-bhk-type-2 | Type 2 plan]] |
| 4 BHK | 2,476 sq. ft. | On request | [[floor-plan/4-bhk | 4 BHK plan]] |
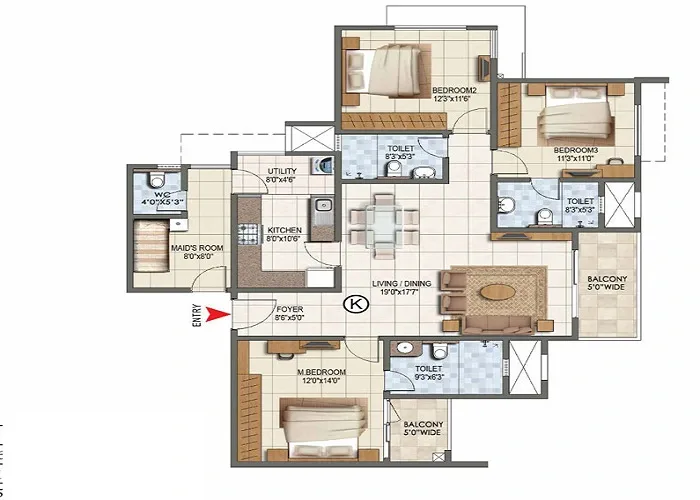
How to Read a Floor Plan Without Being an Architect
A floor plan is a drawing of your home seen from above. Walls are thick lines, doors are small arcs and windows are thin breaks in the wall. Start at the entrance and walk through in your mind. Where does the front door open? Is the living room the first space you meet? Can guests reach the toilet without crossing a bedroom?
Next, look at the rooms. A good layout keeps bedrooms away from the kitchen smells and the living area noise. It also gives each bedroom a wall for the bed and one for wardrobes. Count the windows and balconies, since daylight and cross ventilation matter more than extra square feet.
Finally, look at the dimensions. Room sizes in feet tell you more than the total area. Read about this on the room dimensions page.
Sizes, Carpet Area and Balconies
All sizes quoted here are saleable area, which includes a share of common spaces. The usable carpet area is smaller. The carpet area page explains how the two differ, and the apartment sizes page lists the numbers side by side.
Balconies are up to about 170 sq. ft., which is large by city standards. They give you room for a seating corner and plants, and they extend the living area. See the balcony sizes page for how to judge them.
Get the Full Floor Plan Set
A property expert can send the official plans with room sizes, tower layouts and the latest price sheet.
Choosing Between 3 BHK and 4 BHK
Choose a 3 BHK if you have a family of three to five and want a large, calm home at a lower price. Choose Type 2 if you want extra area for a study or guest room. Choose the 4 BHK if you have a joint family, work from home or host often.
The 3 BHK vs 4 BHK page compares both options on cost, space and use. Cost details are on the price page.
Layout Choices That Make Daily Life Easier
Good layouts solve small, daily problems. Look for a shoe and bag drop near the entrance, so the living room stays tidy. Look for a kitchen that connects to a utility space, so cooking smells and laundry stay away from guests. Look for a passage that separates bedrooms from the living area, so children can sleep while you host.
Also check storage. A 23-floor tower has no basement room that is yours, so wardrobes, loft space and a store room matter. Ask where bulky items such as suitcases, a vacuum cleaner and festival decorations will go.
Natural light and cross ventilation are worth real money. Count the windows on at least two sides of the living area and each bedroom. A home with cross breeze needs less air conditioning, and saves on monthly power cost. Ask the sales team to mark the sun path on your plan so you know which rooms get morning light and which get evening heat.
Tower and Floor Choices Matter as Much as the Layout
The same layout feels different on different floors and in different towers. A home facing the lake or the central green may feel calmer than one facing a road. Higher floors get more light and breeze. Lower floors are quicker to reach and feel closer to the garden.
Ask the sales team for a tower-wise plan, and see which units share a wall with a lift or a staircase. The tower plan page shows how the five towers sit in Phase 1. Assetz Mizumi Reserve places each tower on the land to keep views open, so ask which homes have the best outlook.
Plans Are Indicative Until You See the Sanctioned Drawing
The images on this site are indicative. Final layouts follow the sanctioned plan and the RERA filing. Ask the developer for the approved floor plan of your exact unit and compare it with the brochure. If anything is different, ask for a written explanation. The brochure page explains how to receive the official set.
Explore each topic in detail: 3 BHK Type 1, 4 BHK Floor Plan, master plan guide and specifications guide.
Assetz Mizumi Reserve — Frequently Asked Questions
There are two 3 BHK layouts of about 1,901 and 2,165 sq. ft. and one 4 BHK layout of about 2,476 sq. ft.
Balconies go up to about 170 sq. ft. Ask for the exact balcony size of your unit.
The plans shown on this site are indicative. The sanctioned plan and the developer's documents are final.
Request the floor plan set through the form on this page. A property expert will send the official plans.
Talk to an Assetz Mizumi Reserve Property Expert
Get the latest cost sheet, floor plans and availability, and book a visit at a time that suits you.