
Assetz Mizumi Reserve Township Layout
A zone-by-zone guide to how the township is arranged, from entrance to lake edge.
Assetz Mizumi Reserve Township Layout in Zones
A large township is easier to understand when you divide it into zones. At Assetz Mizumi Reserve, the layout can be read as six zones: the entrance and arrival area, the residential towers, the clubhouse and social zone, the sports and play zone, the green and lake edge, and the retail and daily needs zone.
Each zone has a purpose, and good planning keeps them close enough to walk between but separate enough to stay calm. The official plan shows the exact positions, so use this page as a reading guide.
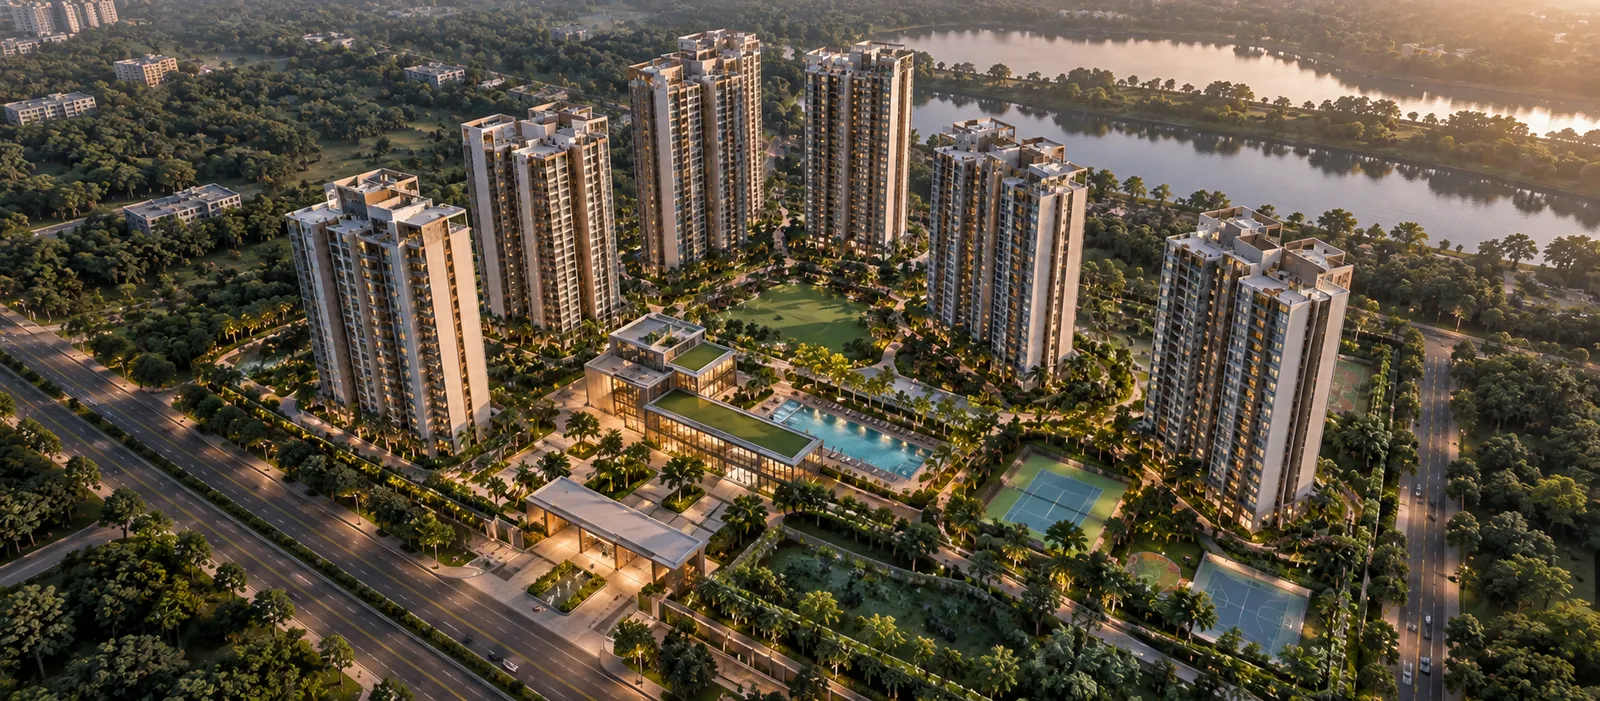
The Six Zones in Plain Words
| Zone | What it holds | Why it matters |
|---|---|---|
| Entrance and arrival | Gate, drop-off, visitor parking | First impression and safety |
| Residential towers | Five towers in Phase 1, each B+S+23 | Where you live |
| Clubhouse and social | 63,000 sq. ft. clubhouse per phase | Daily gathering |
| Sports and play | Courts, pool, play areas, pet park | Fitness and fun |
| Green and lake edge | Lawns, paths and the two lakes | Calm and views |
| Retail and daily needs | Shops, farmers' market, food truck zone | Small errands |
Not every zone will be ready in Phase 1, so ask which ones are.
Walking Distance and Daily Routes
A township feels easy to live in when daily trips are short. Measure from your tower to the clubhouse, the nearest court, the retail zone and the gate. A distance of 200 to 400 metres, or about three to five minutes, is comfortable for most people. Anything above 600 metres feels far on a hot day or with a child.
Ask whether internal roads are shaded, lit and separate from vehicle traffic. Wide, tree-lined paths make a big difference to how people use the open space.
See the Layout on Site
A site visit lets you walk the land, see the lakes and compare it with the plan.
How the Layout Supports a Calm Life
Planners use a few simple ideas to keep a township calm. Cars stop at the edge of the central zone, so the middle is for people. Noisy amenities such as courts sit away from bedrooms. Green belts separate towers from the main road. And water edges are kept open for everyone, not only for the nearest homes.
Assetz Mizumi Reserve follows a similar logic, with most of the land open and the lakes shaping the layout. Ask the sales team how the plan handles noise from courts and events, and which towers sit closest to them.
Layout and Your Tower Choice
Your tower choice decides your daily view and your daily walk. A tower near the clubhouse is convenient but may hear evening events. A tower near the lake has the best outlook but may be further from the gate. A tower near the entrance saves time but may see more traffic. Match these trade-offs with your habits. The tower plan page helps with this step.
Township Layout Compared With a Typical City Project
In a typical city project, one or two towers share a small garden and a single clubhouse. Everything sits within a few hundred square metres. In a township of 80 acres, the scale changes. Walking from one end to the other may take fifteen minutes. You may have more than one clubhouse over time, more than one gate and a network of internal roads.
This scale brings benefits, such as more sports options and quieter spaces. It also brings tasks that small projects never face: how to manage security over a large area, how to share services between phases and how to keep every corner clean and lit. A well-run township feels like a small town, while a poorly run one feels scattered.
When you read the layout, think about management as well as design. Ask who runs the township, how many staff will serve each phase and how fast issues are resolved.
How to Walk the Layout in Your Head
Try a simple exercise with the plan. Start at the main gate and trace the path to your tower. Note how far it is, what you pass on the way and where cars and walkers share the road. Then trace the path from your tower to the clubhouse, the play area and the lake edge. If every path is under five to seven minutes on foot, the layout works well for daily life.
Do the same for visitors, delivery vehicles and emergency vehicles. A good layout gives each one a clear route that does not disturb residents. This quick check tells you more about comfort than any brochure line.
You can also look at Phase-wise Plan and Podium Plan. Buyers also tend to check floor plan guide.
Questions to Ask About the Layout
- Which amenities and roads are part of Phase 1?
- How many gates will the township have when complete?
- Where will construction traffic run while later phases are built?
- Which towers face the lake, the green or the road?
Assetz Mizumi Reserve — Frequently Asked Questions
It can be read as six zones: entrance, towers, clubhouse, sports and play, green and lake edge, and retail.
Not necessarily. Ask which zones and amenities are part of Phase 1.
Ask the developer how internal roads and walking paths are separated in the sanctioned plan.
Request the master plan through the form, or book a site visit to walk the land.
Talk to an Assetz Mizumi Reserve Property Expert
Get the latest cost sheet, floor plans and availability, and book a visit at a time that suits you.