Assetz Mizumi Reserve Highlights
The facts that matter most about this township, explained in simple words with the numbers behind each one.
Assetz Mizumi Reserve Highlights You Should Know
When a project has many features, it helps to separate the big ones from the small ones. These are the points that shape daily life and long-term value at the township.
Each number is explained below, so you know what it means for you and what questions to ask.
Lakeside Setting and 77% Open Space
The township sits between two natural lakes, and the name says so. "Mizumi" means lake in Japanese. With about 77% of the land kept open, buildings cover a small share of the site. That leaves room for a central green, play areas, a pet park and walking paths.
Open space is only useful if it is shared and maintained well. Ask who will look after the lakes, the lawns and the common areas once the homes are handed over, and how the maintenance fee is set.
Homes and Tower Highlights
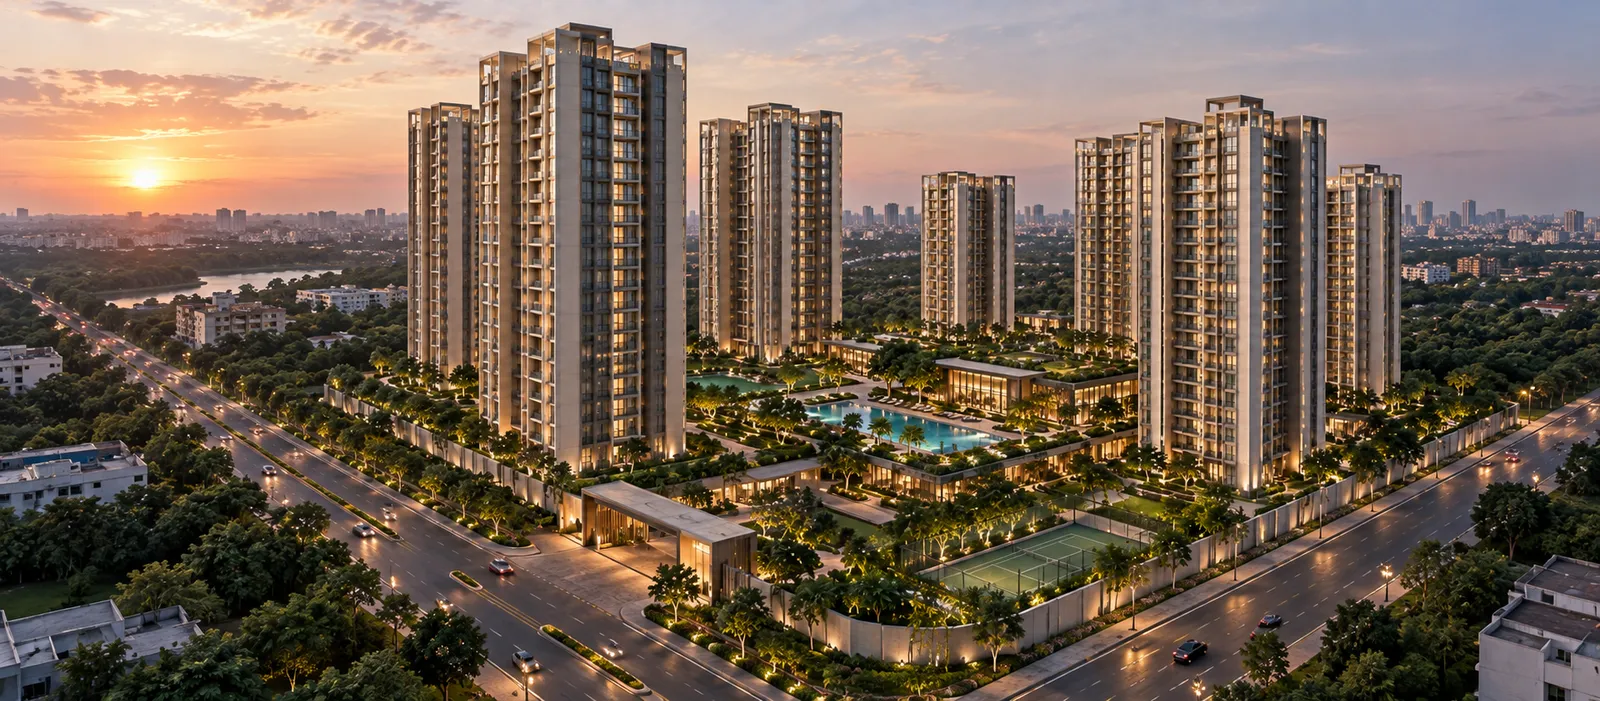
There are three apartment sizes: two 3 BHK layouts of 1,901 and 2,165 sq. ft. and one 4 BHK of 2,476 sq. ft. Balconies reach about 170 sq. ft., which is big enough for chairs and plants. Phase 1 has five towers, and press notes say three are for 3 BHK homes and two for 4 BHK homes.
Every tower is planned as basement, stilt and 23 floors. Higher floors usually mean better views and more light, and they often carry a floor-rise charge. See the floor plan page and the price page for the details. This highlight also ties in with how Assetz Mizumi Reserve is planned as a low-density township.
Ask for the Highlights Brochure
See the plans, amenities list and specification summary in one PDF, sent by a property expert.
Clubhouse, Sports and Everyday Amenities
Each phase gets its own clubhouse of about 63,000 sq. ft. The wider list has more than 30 features, including a swimming pool, a gym, courts for badminton, squash, tennis, padel tennis, pickleball and box cricket, a banquet hall, a library, co-working spaces, an amphitheatre and a pet park.
You can read about each one on the amenities page, including the clubhouse and sports facilities.
How These Highlights Compare With a Regular Apartment Project
A standard apartment block usually has one clubhouse, a small garden and a few parking floors. A township of 80 acres works differently. Open space is counted in acres, not square feet, and amenities are spread across several zones. Homes are also larger here, starting at 1,901 sq. ft. rather than the 1,000 to 1,500 sq. ft. range seen in many city projects.
The trade-off is cost and distance. Larger homes and bigger grounds mean a higher price and higher maintenance. The location off Hosa Road is a few kilometres from the nearest main shopping streets, so you may drive for large purchases. If you want everything within walking distance, check the connectivity page first.
Questions to Ask About Each Highlight
Every highlight is a promise, so turn it into a question you can ask in person:
- About the lakes: Who owns and maintains the lakes, and is public access allowed?
- About open space: Is the 77% counted over the whole 80 acres or over each phase?
- About the clubhouse: Is the 63,000 sq. ft. figure built-up area, and what does it include?
- About amenities: Which of the 30+ features are in Phase 1?
- About green features: What is the solar capacity and the size of the rainwater tank?
Write down the answers, with dates, and keep them with your booking papers.
Green and Safety Features
The grounds are planned with rainwater harvesting, solar power, waste management and groundwater recharge. EV fast-charging provisions are planned. Power backup covers 50% of the load inside apartments and 100% of the common areas, and CCTV cameras watch over the township.
These are planned features, so ask which ones are ready at handover and which come later with other phases. The safety and security page lists what to check.
Price, RERA and Possession Highlights
The starting price is about ₹2.38 crore, and both phases are registered with Karnataka RERA. Phase 1 is due in December 2030 and Phase 2 in March 2031. A registration number is a good sign, but it is only the start of your own checking. Use the how to check RERA guide to confirm every detail yourself.
Next, it helps to read about project brochure, Project Phases and project gallery.
Assetz Mizumi Reserve — Frequently Asked Questions
The main highlights are the 80-acre lakeside setting, about 77% open space, 704 homes in Phase 1, 3 and 4 BHK sizes, a 63,000 sq. ft. clubhouse per phase and more than 30 amenities.
It is the figure given in the project details and can change with approvals. Ask for the sanctioned plan to see how the open space is counted.
Yes. Each phase is planned with its own clubhouse of about 63,000 sq. ft.
Phases are built in stages, so ask which amenities are ready with Phase 1 and which follow later.
Talk to an Assetz Mizumi Reserve Property Expert
Get the latest cost sheet, floor plans and availability, and book a visit at a time that suits you.