
Assetz Mizumi Reserve Site Layout
A simple method to read the site layout, test the plan against the land and spot what matters to you.
Assetz Mizumi Reserve Site Layout: Start With the Land
The site layout is the plan of the land, with every building, road and open space drawn in place. For Assetz Mizumi Reserve, the land is about 80 acres with two natural lakes on either side. The site is off Hosa Road at Kudlu, and the developer also describes it as close to Harlur Road and Sarjapur.
Before you read the details, find the north arrow, the boundary and the main gate. These three marks give you the frame for everything else.
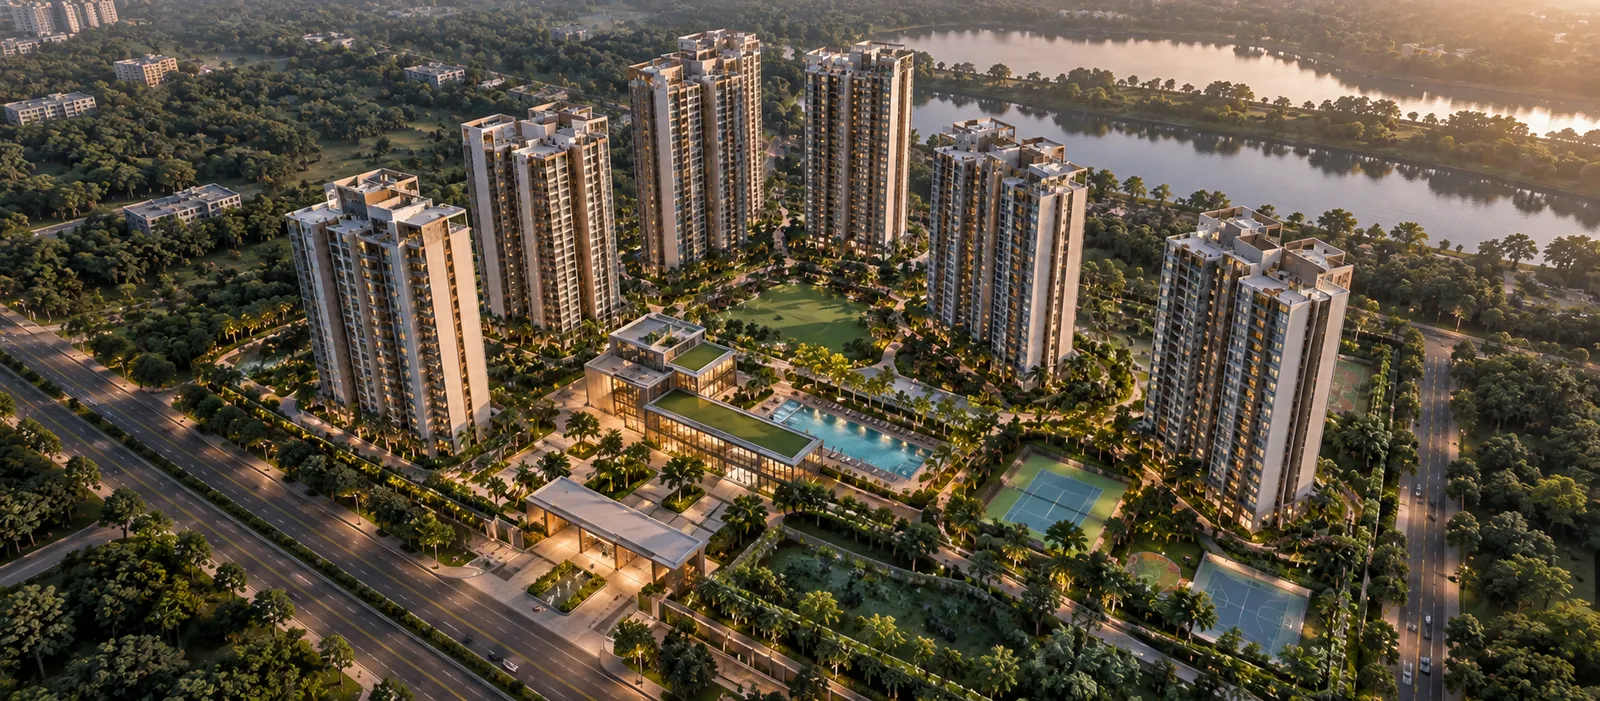
Five Things to Read on the Site Layout
- Orientation: which way towers face and how sunlight falls on each.
- Road hierarchy: the main road, secondary roads and footpaths.
- Open zones: lawns, courts, play areas and the lake edge.
- Tower spacing: the gap between towers for light, air and privacy.
- Service zones: waste, water, power and sewage treatment.
Each point affects daily comfort more than most buyers expect.
Tower Spacing, Privacy and Light
Tower spacing decides whether your windows face a neighbour or open space. In a well-planned township, towers are placed so that main windows have a clear view for at least 20 to 30 metres. Ask the sales team to show the distance between your tower and the next one on the plan.
Also check how the towers stagger. A staggered layout lets more homes see the lake or the green, while a straight row blocks views for the middle towers.
Walk the Site With an Expert
Visit the site, read the plan on the ground and see which towers fit your needs.
Service Zones and Why They Matter
Every township has parts you do not see on a brochure: a sewage treatment plant, water tanks, electrical rooms, waste collection and solar panels. Their location matters. A good plan keeps them away from homes and walking paths, yet easy to reach for trucks.
Ask where these zones sit relative to your tower, and how smells and noise are controlled. The township plans rainwater harvesting, solar power, waste management and groundwater recharge, so there is a lot of equipment to place well.
Comparing the Plan With the Ground
On your site visit, stand at the gate with a printed plan. Find the lake, the road and the nearby buildings. See if the plan matches what you can see. Note power lines, nearby construction and road width, which brochures rarely show. Assetz Mizumi Reserve lies in a growing area, so nearby sites may change over the next few years.
Take photos from the place where your tower will stand, if the site allows it, and look at the horizon in each direction.
Orientation: Sun, Wind and Heat
In Bangalore, mild weather makes orientation easy to ignore, but it still matters. West-facing rooms catch strong afternoon sun and run hot. East-facing rooms get gentle morning light. North-facing rooms get steady, soft daylight with little glare. South-facing rooms are shaded in summer when the sun is overhead, though they may get low winter sun.
Ask which way your balcony and main bedroom face. If they face west, ask about glass specifications, overhangs and shading. Wind in Bangalore often flows from the west or south-west in the monsoon, so cross ventilation depends on window positions on at least two walls.
A tower layout that respects sun and wind lowers your cooling needs and raises comfort. Ask the sales team for a simple sun-path diagram for your tower.
Common Site Layout Mistakes to Spot
A few mistakes show up again and again in housing layouts. Towers are packed too close, so living rooms look straight into each other. Parking ramps sit beside bedrooms. Garbage collection points sit near entrances or play areas. Sports courts sit right below homes. And green areas are broken into small leftover patches instead of one usable park.
When you review the plan, look for each of these. Mark any that worry you and ask the sales team to explain. A thoughtful layout avoids most of them, and it is far easier to ask now than to live with a problem for years.
Use the Site Layout With Other Pages
Read the site layout with the tower plan, the open space page and the location map page. The first shows buildings, the second shows green space and the third shows the neighbourhood around the township.
Next, it helps to read about master plan guide, Lakeside Planning and Phase-wise Plan. Two more pages worth a look: amenities guide.
Assetz Mizumi Reserve — Frequently Asked Questions
Start with the north arrow and the gate, then look at roads, towers, open zones and service areas.
Yes. The plan marks the water edge and green belts around the lakes.
It can change with approvals. Ask for any revised plan in writing.
Request it through the form on this page, or visit the sales office.
Talk to an Assetz Mizumi Reserve Property Expert
Get the latest cost sheet, floor plans and availability, and book a visit at a time that suits you.