Assetz Mizumi Reserve 4 BHK Floor Plan
The largest home in the township, planned for big families, home offices and guests.
Assetz Mizumi Reserve 4 BHK Floor Plan Overview
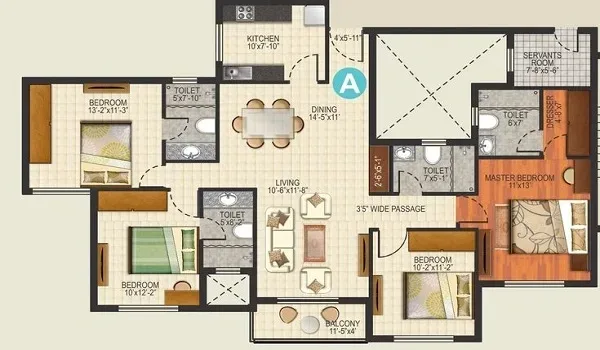
The 4 BHK is the biggest home in the township, at about 2,476 sq. ft. of saleable area. It has four bedrooms, wide living and dining areas and a balcony of up to about 170 sq. ft. Press notes say two of the five Phase 1 towers are planned for 4 BHK homes.
Floor plan files for this layout show a servant or utility room in one version, so ask the developer exactly what the sanctioned plan contains for your unit.
4 BHK Layout Features to Check
- Four bedrooms, with attached toilets for the main ones.
- A living and dining area wide enough for sofas and a large table.
- A kitchen with space for a breakfast counter, a utility area or both.
- A servant or utility room, if the plan includes it.
- Balconies that open from the living room or bedrooms.
The plan should also show a clean flow: guests arrive, sit and dine without crossing private zones.
4 BHK Compared With the 3 BHK Homes
| Point | 3 BHK Type 2 | 4 BHK |
|---|---|---|
| Approx. size | 2,165 sq. ft. | 2,476 sq. ft. |
| Bedrooms | 3 | 4 |
| Extra area | None | About 311 sq. ft. more |
| Best for | Families who want larger rooms | Joint or large families |
The difference of about 311 sq. ft. holds one extra bedroom, so rooms may be similar in size. The price step is large. Study the numbers on the 4 BHK price page.
Request the 4 BHK Plan With Dimensions
Get the dimensioned 4 BHK plan and the tower layout from a property expert.
Who the 4 BHK Suits Best
A 4 BHK works well for a joint family, where parents, children and grandparents all want a room. It also suits a family that works from home, with one room for each office. Others who benefit include families that host relatives often or have a full-time helper who stays on site.
If your family has only three people, think twice. A 3 BHK of 2,165 sq. ft. may give you the same comfort at a lower cost. Assetz Mizumi Reserve offers both choices, so compare them on the 3 BHK vs 4 BHK page.
Living in a 2,476 sq. ft. Home
A larger home needs larger maintenance, cleaning and energy budgets. Ask about the maintenance rate per sq. ft. and how many parking slots come with the home. Many buyers of large homes need at least two slots.
Think about future needs too. A fourth bedroom can become a guest room, a nursery, a study or a gym. Flexible rooms keep a big home useful at every stage of life.
Utility Space and Staff Room in a Large Home
Large homes often have a utility or service room near the kitchen, which can serve as a helper's room, a store or a laundry. If the 4 BHK plan includes this, find out whether it is counted in the saleable area and whether it has its own toilet and ventilation. Ask how the helper reaches it without crossing the main living space.
Also ask where the home's water tanks, air-conditioner outdoor units and gas piping will sit. A good plan hides these away from the balcony and the main windows. These practical points matter a lot over ten years of use.
Planning Life in a 4 BHK
A 4 BHK at about 2,476 sq. ft. gives a family a bedroom for each member and room to grow. Think about who will use each room. Parents, two children and a guest or study room is a common mix. Others use the fourth room as a home office, a prayer room or a playroom.
Ask how the rooms connect, where the bathrooms sit and how the balconies link with the living room. A good plan keeps the bedrooms private and the living spaces open. Compare it with the larger 3 BHK on the 3 BHK versus 4 BHK page before you decide.
Questions to Ask About the 4 BHK
- Which towers and floors hold the 4 BHK, and which have lake views?
- Is the servant or utility room part of the saleable area?
- What is the carpet area, and how big is each bedroom?
- How many parking slots are included?
Keep the answers with your cost sheet. The room dimensions page will help you read the plan.
Next, it helps to read about Apartment Sizes, 3 BHK Type 2 and 3 BHK Type 1. Two more pages worth a look: amenities guide and Home Loan & EMI.
Assetz Mizumi Reserve — Frequently Asked Questions
The 4 BHK is about 2,476 sq. ft. of saleable area, the largest home in the township.
Press notes say two of the five Phase 1 towers are for 4 BHK homes.
Some plan files show a servant or utility room. Confirm this with the developer for your unit.
The developer shares it on request. See the 4 BHK price page for how to estimate it.
Talk to an Assetz Mizumi Reserve Property Expert
Get the latest cost sheet, floor plans and availability, and book a visit at a time that suits you.